We design and build uPVC and aluminium porches in Clerkenwell. A porch is for homeowners who want a dry place to take off boots, store coats and greet callers, with an extra door between the street and the hall. You get a porch made to measure, built on a proper base, and fitted by our own team.
A new porch also adds a buffer against wind and cold at the front of the house. It gives your home a fresh look from the street and an extra layer of security. Most porches go up in a few days once the base is ready.
Porch Styles
The right style depends on the front of your house, the space you have, and how you plan to use it. These are the main types we build:
- Open porch. A canopy roof on posts or brackets over the front door. It keeps rain off while you find your keys, but it is not closed in.
- Enclosed porch. A small room in front of the door, with walls, windows, a roof and its own door. This is the most popular choice for storage and warmth.
- Lean-to porch. A roof that slopes down from the house wall. It suits homes with a low first floor window above the door.
- Gable porch. A pitched roof with a triangle front. It suits period homes and adds height and light.
- Hipped porch. A roof that slopes on three sides. It sits neatly on wide fronts and bay fronted houses.
We can also build porches that wrap round a corner, link to a bay, or cover a side door.
Planning Rules for Porches in England
In most cases you do not need planning permission for a porch on a house in England. It counts as permitted development as long as it meets all of these limits:
- The floor area, measured from the outside, is not more than 3 square metres.
- No part of the porch is more than 3 metres high above ground level.
- No part of it is within 2 metres of a boundary that joins a road or highway.
If your porch goes over any of these limits, you will need to apply for planning permission. The same applies to flats and maisonettes, which do not have the same rights. Homes in conservation areas or with listed status may also face extra rules, and some areas have removed these rights.
Always check with your council before you build. We will talk you through the limits at the survey and draw the porch to suit them where we can.
Building Regulations for Porches
A porch is usually exempt from Building Regulations if it meets these conditions:
- It is built at ground level.
- Its floor area is under 30 square metres.
- The existing front door stays in place between the porch and the house.
- The heating system of the house is not extended into the porch.
Even when the porch is exempt, the glass must still meet safety rules. Any glass in the door, and low glass near the floor, must be toughened or laminated. We use safety glass in all the right places as standard.
If you want to take out the old front door and open the porch into the hall, the rules change. The porch then counts as part of the house and must meet Building Regulations. We will explain what that means for your plans.
Door Choices for Your Porch
The porch door is the new front door to your home, so it needs to look good and lock well. We offer:
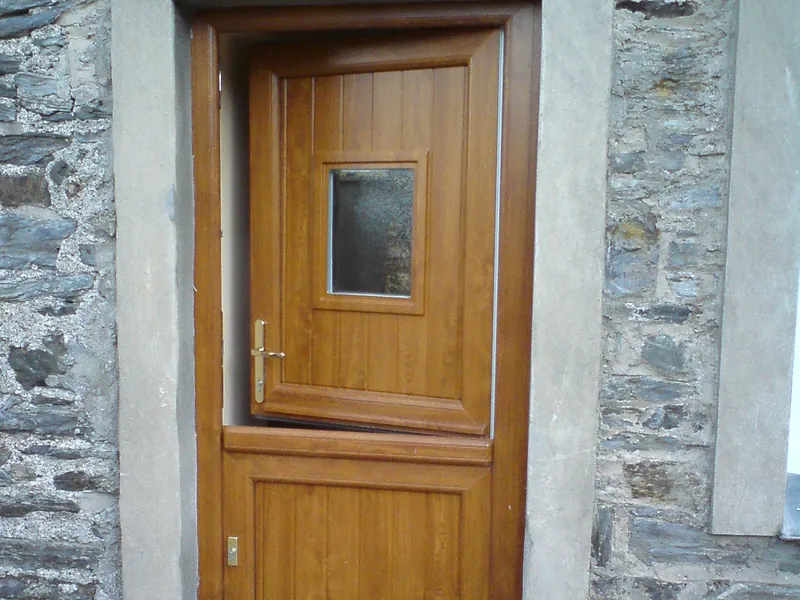
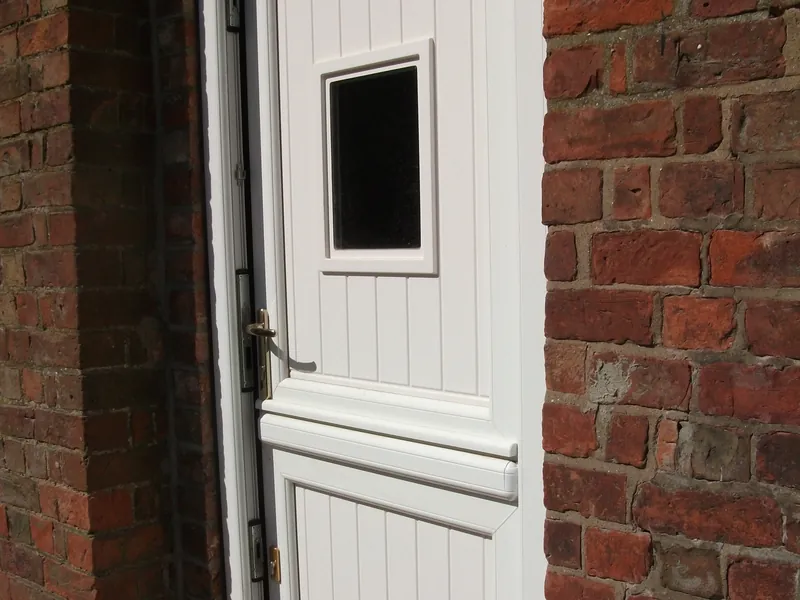
- uPVC doors. Low upkeep and good value, in white, grey, black and wood-effect finishes.
- Composite doors. A solid, thick door with a timber-look skin. Our composite doors page covers styles and security.
- Aluminium doors. Slim frames and strong locks, with a sleek modern finish.
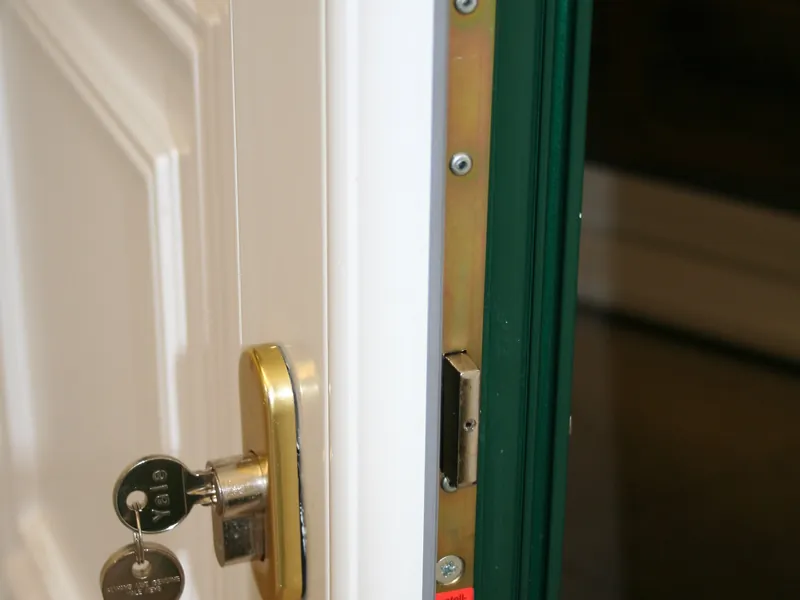
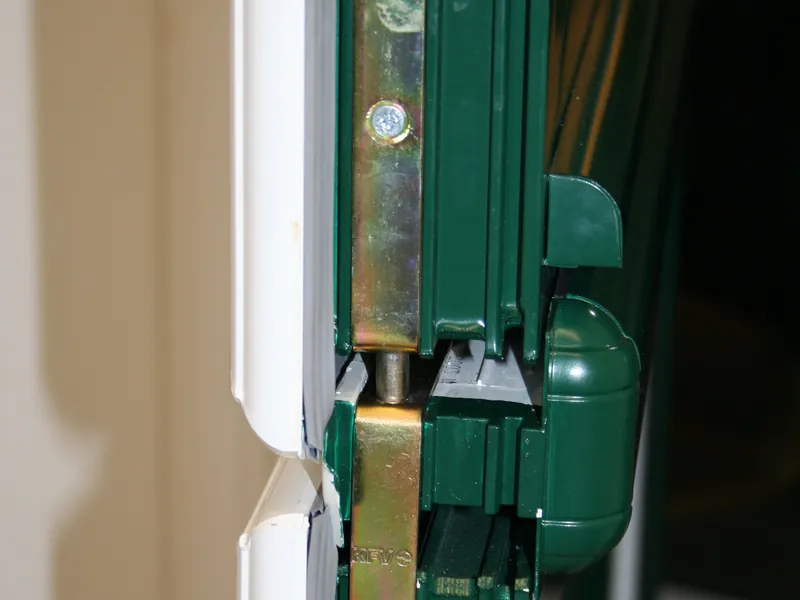
All our porch doors come with multi-point locks and anti-snap cylinders. You can pick from a range of handles, letterplates and glass designs. If you want the porch door to match your main door, see our front doors range.
Glazing, Base and Roof
A good porch is built in layers, and each one matters.
The base. We dig out and lay a solid concrete base with a damp proof membrane. On top, we build a low brick or block dwarf wall to match your house. Some porches use full height glass from the floor up instead. The base work sets the level and keeps the floor dry.
The frames and glass. The side frames are made in uPVC or aluminium to match the door. You can choose clear, obscure or decorative glass. Obscure glass gives privacy if your porch faces the street. We use double glazed units with low-E glass to keep heat in.
The roof. Porch roofs can be solid, glazed or a mix. Solid tiled roofs keep the porch cooler in summer and look like part of the house. Glass roofs let in more light. Polycarbonate is lighter but less quiet in heavy rain. We fit lead or flashing tape where the roof meets your wall to keep it watertight.
We can also fit lights, a door bell and a power point if you plan for them at the start.
What Affects the Cost of a Porch
We do not quote fixed prices online, as every porch is different. The main things that drive the cost are:
- The size of the porch and the shape of its roof.
- Whether you choose a dwarf wall or full height glass.
- The frame material and colour.
- The door style and the glass type.
- Any groundwork, such as moving drains, steps or paths.
- Extras like lights, power or a tiled floor.
After a free survey you get a written, fixed quote with no hidden extras. Book yours on our get a quote page. To see the steps from survey to aftercare, read our how we work page. For our full range of doors, see double glazing doors.
Frequently Asked Questions
Do porches need planning permission?
Not in most cases in England. A porch is permitted development if its floor area is not more than 3 square metres, no part is over 3 metres high, and no part is within 2 metres of a boundary next to a road. Flats, listed homes and some conservation areas have different rules, so always check with your council first.
How long does it take to build a porch?
Once the frames are made, most porches take a few days on site. We lay the base and build the dwarf wall first. The concrete then needs time to set before we fit the frames, roof and door. Larger porches, tiled roofs or extra groundwork can add time, and we set out the plan in your quote.
Can the old front door be removed?
Yes, but it changes the rules. A porch is exempt from Building Regulations only if the existing front door stays in place. If you take it out, the porch becomes part of the house. It must then meet the rules for heat loss and other standards. We can explain the options and what extra work is needed.
Can a porch be heated?
To stay exempt from Building Regulations, the porch must not have the house heating system extended into it. That means no radiator linked to your boiler. Double glazing, a solid roof and a good door will keep it much warmer than outside. Talk to us at the survey if you want to use the porch as a living space.
Will a porch make the house warmer?
A closed porch acts as a buffer between the outside and your hall. Cold air does not rush in each time you open the front door. Wind and rain stay out of the house. Many people notice the hall feels warmer and less draughty once a porch is in place.