We design and build garden rooms in Clerkenwell for homeowners who want a warm, bright room at the end of the garden. It might be a home office, a gym, a studio or a quiet place to read. This page covers the types of garden room, how we build them, the rules on size and use, what sets the cost and how to look after one.
A garden room is a stand-alone building, set apart from the house. Unlike a summer house or shed, it is fully insulated, double glazed and wired for power. That means you can use it on a cold January morning as well as a warm June evening. Because it is separate, you get a real break from the house, with a short walk to "work" and no noise from the kitchen.
Our glazing is fitted by FENSA registered installers and comes with a 10-year guarantee. To see the rooms we attach to the house, visit our main conservatories page.
What You Can Use a Garden Room For
The beauty of a garden room is that you shape it around your life. The most common uses are:
- Home office: a quiet place to work, with good light, power and a fast data link.
- Gym or yoga room: space for kit that does not fit in the house.
- Studio: for art, music, crafts or a small hobby workshop.
- Snug or den: a place to relax, watch films or let teens hang out.
- Treatment room: for therapists, hairdressers or tutors who see clients at home.
We plan the room around what you will do in it. That sets where the windows go, how many sockets you need and how much heat the room must hold.
Designs and Glazing Choices
Most of our garden rooms have a timber frame, clad on the outside and lined on the inside. The front is where the glazing comes in. You can choose from:
- Full width bi-fold doors: fold the whole front open on warm days.
- Sliding doors: wide panes of glass with slim frames, and no doors swinging into the room.
- French doors with side panels: a classic look that lets in plenty of light.
- Windows on the side walls: for cross air flow and more daylight.
- A roof light or lantern: a roof lantern or flat roof light brings light into a deep room.
We fit double glazed units with low-E glass and argon gas, in uPVC or aluminium frames. Doors come with multi-point locks, so the room is as secure as your house. The cladding can be timber, composite or render, in a colour that suits your garden.
How We Build a Garden Room
A garden room is only as good as what sits under it. We start with a firm, level base. That can be a concrete slab, ground screws or a timber frame on piers, based on your soil and the slope of the ground.
Next we put up the frame, fit a breathable membrane and add thick insulation in the walls, floor and roof. The roof is a flat or low pitch warm roof with a rubber or felt cover. Then we fit the doors and windows, line the inside and finish the outside cladding.
A qualified electrician runs a cable from the house to a small consumer unit in the room. From there, you get sockets, lights, an outside light and, if you like, heating and a data point. Our how we work page explains each stage, from the free survey to aftercare.
Planning and Building Regulations
Many garden rooms are built under permitted development, so you do not need planning permission. As a rule, the room must:
- sit behind the front wall of the house, not in the front garden;
- be single storey, with a height of no more than 2.5 metres if it is within 2 metres of a boundary;
- not cover more than half the garden, along with any other buildings;
- be used for something that goes with the house, not as a bedroom or a separate home.
Rules are tighter for listed homes, flats and homes in conservation areas. Building Regulations do not apply to most small garden rooms with no sleeping space. Larger rooms, or rooms close to a boundary, may need to meet fire rules. We check all of this at the survey, so you know where you stand before you commit.
What Drives the Cost of Garden Room
Every garden room is built to order, so we do not give fixed prices online. The main things that set the cost are:
- Size: a larger room needs more base, frame, roof and cladding.
- Glazing: a full width bi-fold or slider costs more than French doors and a window.
- Base: a sloping or soft site may need more ground work.
- Cladding and roof: some finishes cost more but need less upkeep.
- Power and fit-out: heating, extra sockets, a data link and flooring add to the total.
- Access: if materials must go through the house or down a long path, it takes more time.
After a free survey, you get a written, fixed quote with no hidden extras. The payment stages are set out in it too. Ask for yours on our get a quote page.
Garden Room or Home Extension?
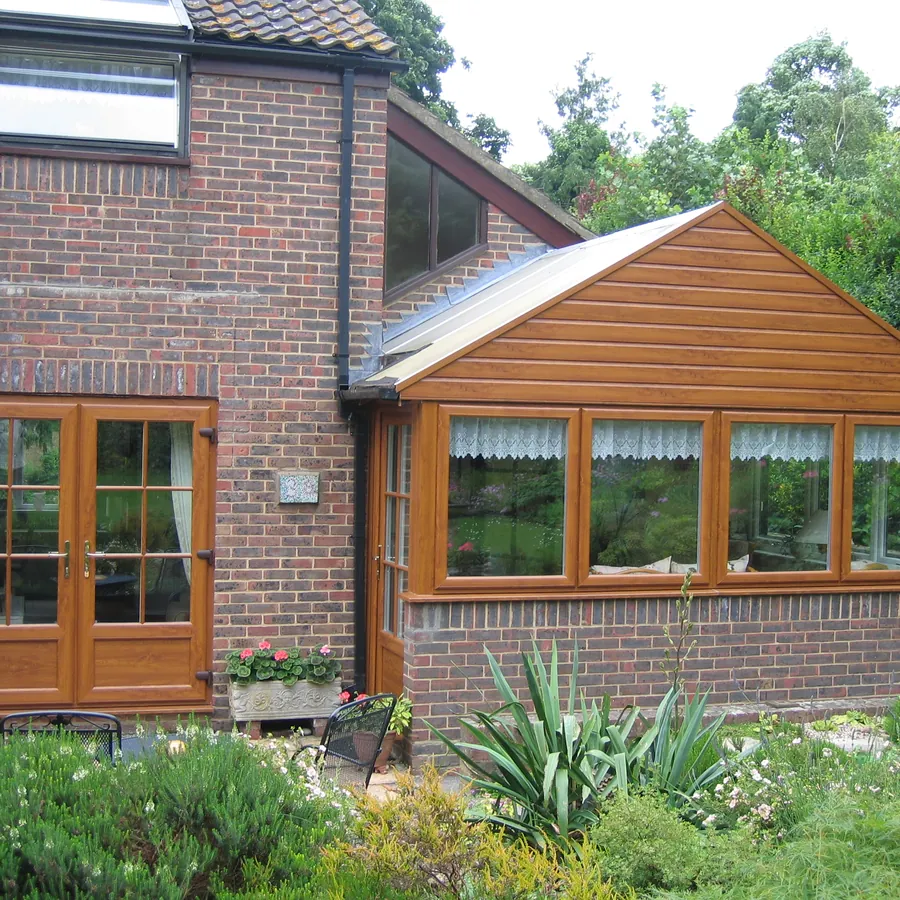
A garden room gives you space away from the house. That is ideal for work, noise or a hobby. If you want to grow the living space you already have, a room joined to the house may suit better. A lean-to conservatory works well on a small plot. A glass extension opens a kitchen or living room onto the garden. We can talk through the options at your survey.
Looking After Your Garden Room
A garden room needs a little care each year. Clear leaves and moss from the roof and gutters. Wash the frames and glass with warm, soapy water. Check the seals around the doors and windows. Treat timber cladding when the finish starts to fade. Keep plants and soil away from the base so air can flow under it.
Frequently Asked Questions
Do you need planning permission for a garden room in Clerkenwell?
Often not. Most garden rooms are built under permitted development, as long as they sit behind the house, stay within height limits and cover no more than half the garden. You will need permission for a listed home or a flat, and rules are tighter in conservation areas. The room must not be used as a bedroom. We check your plans with you at the survey.
What materials are best for a garden room?
We use a treated timber frame with thick insulation in the walls, floor and roof. Outside, timber, composite or render cladding all work well, and composite needs the least care. The roof is a warm flat roof with a rubber or felt cover. For the glazing, double glazed units with low-E glass and argon gas in uPVC or aluminium frames keep the room warm.
How long does a garden room last?
A well built garden room on a good base should last for many decades. What matters most is a dry, level base, a sound roof, good timber and a breathable wall build. Cladding and roof covers need care over time, and timber may need treating every few years. Our glazing is covered by a 10-year guarantee for extra peace of mind.
Can a garden room be used all year?
Yes, that is the main point of one. With insulation in the walls, floor and roof and double glazed doors and windows, the room holds heat well. A small electric heater or panel is often enough to keep it warm in winter. In summer, opening doors and side windows keep air moving, and solar control glass can stop the room getting too hot.
What upkeep does a garden room need?
Not much. Clear the roof and gutters of leaves twice a year, and wash the frames and glass when they look dull. Check the door and window seals each spring. If you have timber cladding, re-treat it every few years. Keep soil and plants clear of the base. A quick look around once a year will catch small issues early.
To see all our services, visit our home page.