We make and fit double glazed bay window frames in Clerkenwell. This page is for homeowners who want to replace an old bay, or add a new one to a front room. You will learn the main bay shapes, how a bay is built and fitted, what drives the cost, and the rules that apply.
Our fitters are FENSA registered, so we sign off the work with building control for you. Each bay comes with a 10-year guarantee, and we have years of bay work behind us. If you want to see our wider range first, start with our double glazing windows page or our main double glazing page.
Bay Window Shapes and Styles
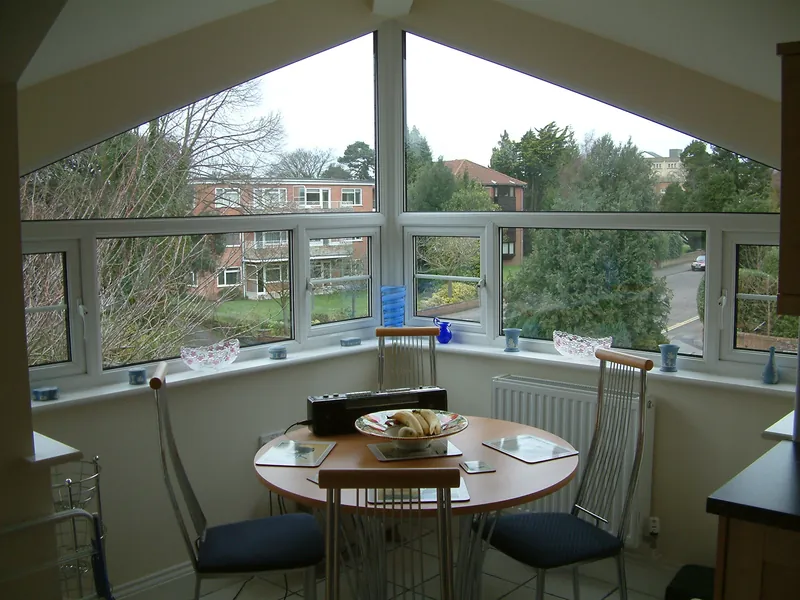
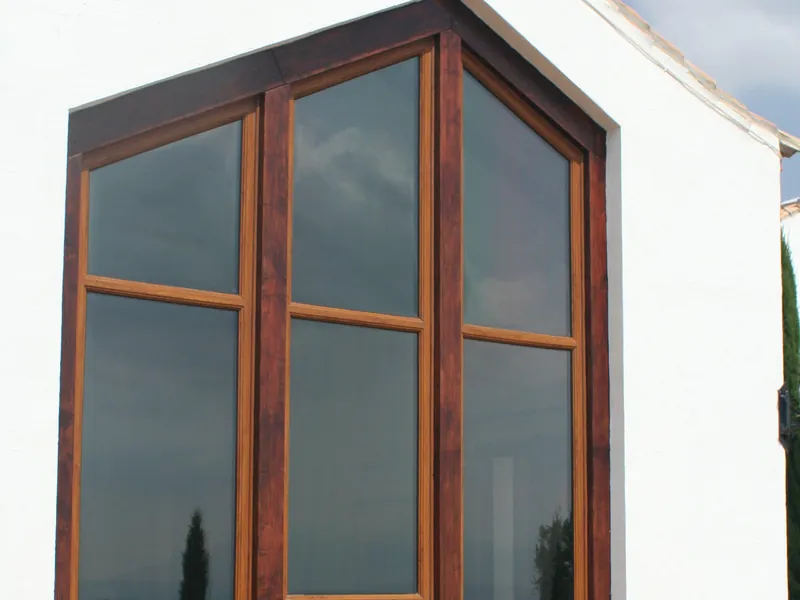
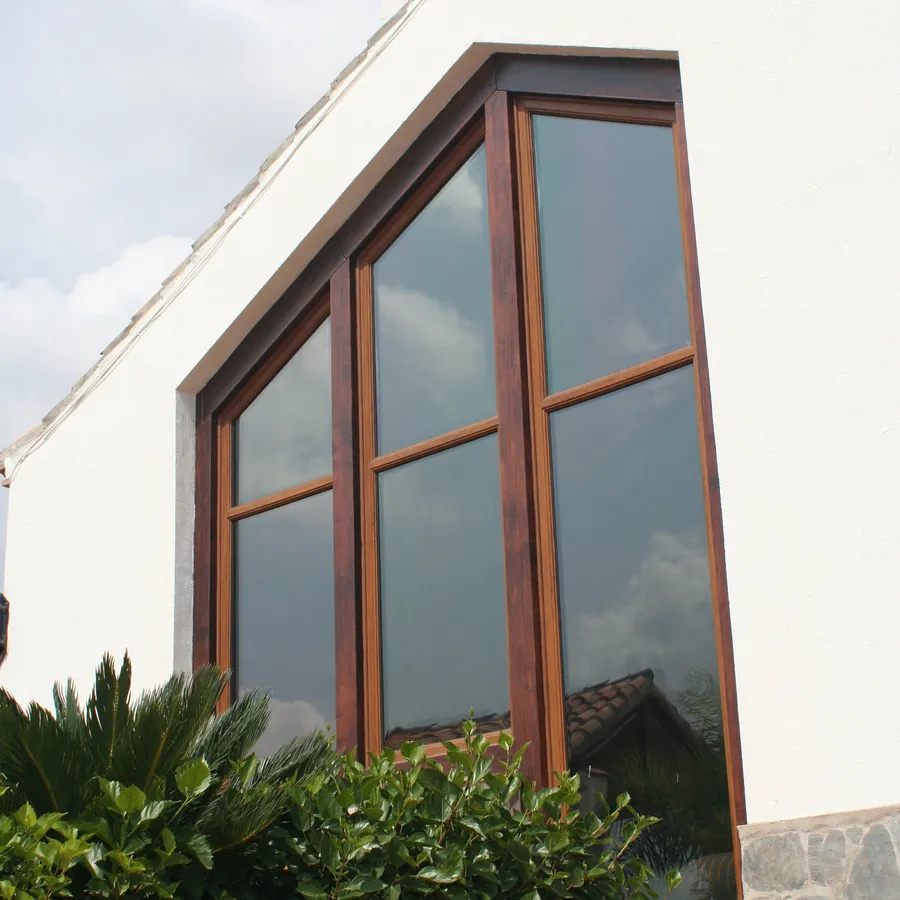
A bay window is a set of three or more windows that juts out from the wall. The frames meet at set angles to form a small space inside the room. The shape you need is often fixed by the brickwork you already have.
- Splayed or canted bay: the most common shape in the UK. The side frames sit at 45 or 30 degrees to the front.
- Square or box bay: the sides meet the front at 90 degrees. You see these on many Edwardian and 1930s homes.
- Oriel bay: a bay on an upper floor that does not reach the ground. It sits on brackets or a corbel.
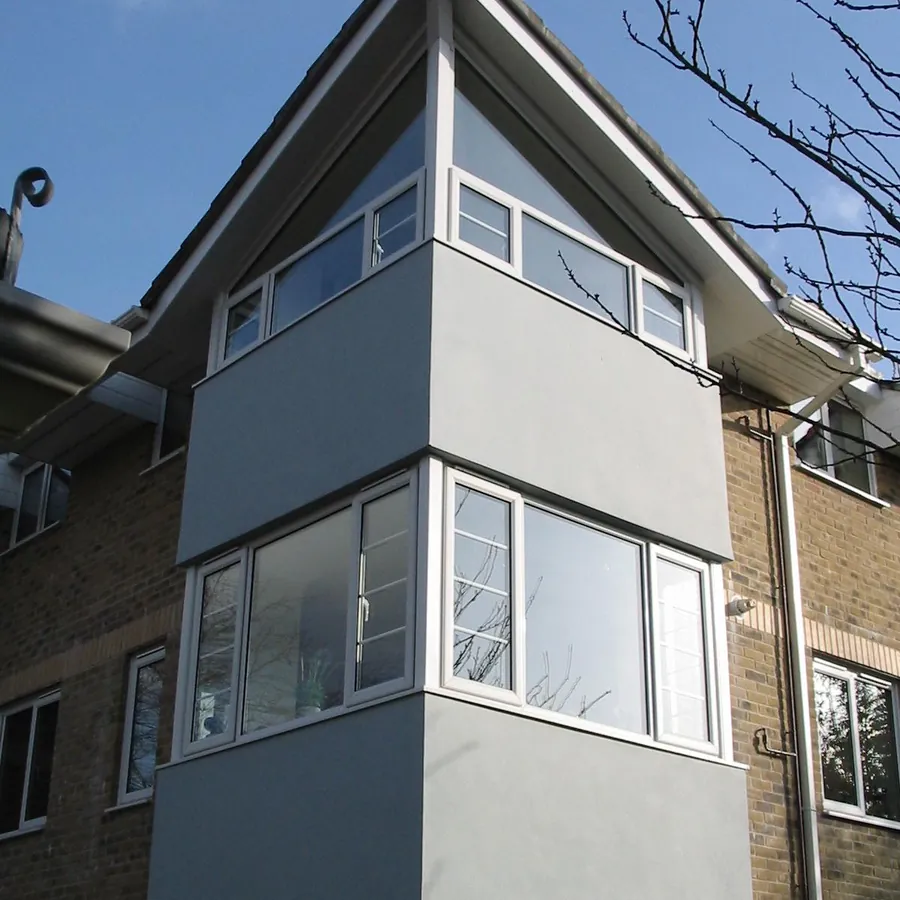
- Full-height bay: a two-storey bay that runs from the ground floor to the first floor, often with a small roof on top.
Each face of the bay can open or be fixed. Most people choose side-hung or top-hung sashes on the sides and a fixed or opening pane at the front. You can also pick a curved shape. That is a bow, not a bay, and we explain it on our bow windows page.
Frames, Glass and Finishes
We build bays in uPVC, aluminium and timber-look uPVC. Each one suits a different home and budget.
- uPVC: low upkeep, warm and easy to clean. It comes in white, cream, grey, black and many wood-grain foils.
- Aluminium: slim sight lines and a sharp, modern look. It is strong, so it suits wide fronts with large panes.
- Timber-look: a flush or sculpted profile with a grained foil. It suits period homes where the street look matters.
The glass is a sealed unit, often 28mm thick, with a low-E coat and argon gas in the gap. That gives a whole-window U-value of about 1.2 to 1.4 W/m²K. Building Regulations in England ask for 1.4 W/m²K or better on replacement windows. You can also choose acoustic glass for a busy road, toughened or laminated glass for low panes, and obscure glass for privacy.
Security is built in. We fit multi-point locks, internal beads so the glass cannot be pulled out from outside, and locking handles. Q-LON or similar gaskets seal each sash against draughts and rain.
How We Build and Fit a Bay
A bay is more than a row of windows. In many older homes, the frames hold up the brickwork or roof above. If we take that weight away without support, the bay can drop or crack. So the fit needs care.
- Check the load. At survey, we look at what sits above the bay. We note cracks, the lintel, and the state of the bay roof.
- Measure each face. We take the angles and sizes of every face, not just the width. Old bays are rarely square.
- Prop the structure. On fitting day, we place steel props to hold the load while the old frames come out.
- Fit bay poles. Where the frames carry weight, we fit steel bay poles inside the corner joints. They take the load, not the uPVC.
- Fix, seal and finish. We fix each frame to the brick, seal the gaps, fit the boards and trims, and make good inside.
Most single-storey bays take one day to fit. A two-storey bay or one with a new roof can take two. You can read the full journey from first visit to aftercare on our how we work page. In short, we survey, quote in writing, make your frames to measure, fit them and then register the job.
What Drives the Cost of a Bay Window
We do not list fixed prices for bays, because no two are the same. The price depends on a few clear things.
- Size and number of faces: a wide five-face bay costs more than a small three-face one.
- Shape and angle: splayed and box bays need corner posts cut to the exact angle.
- Material and colour: aluminium and dual-colour foils cost more than white uPVC.
- Opening panes: each opening sash adds hinges, locks and handles.
- Glass: acoustic, toughened or triple glazed units add to the bill.
- Structural work: bay poles, props and any lintel repair.
- Bay roof: a new lead, felt or tiled roof on top of the bay.
- Access: upper-floor bays may need a tower or scaffold.
To get a sense of how bays compare with other windows, see our double glazing prices guide. For your own home, we come out for a free survey and then send a written, fixed quote. You can ask for a quote online. The quote also sets out the payment stages, so you know what is due and when.
Planning and Building Regulations
Swapping an old bay for a new one of the same size and shape does not need planning permission on most houses. That rule changes in some cases:
- If your home is listed, you need listed building consent for any change.
- If you live in a conservation area with an Article 4 direction, the council may control new frames.
- Flats and maisonettes do not have the same rights as houses. Check with your freeholder and the council.
- A brand-new bay that changes the front wall will need planning permission.
All replacement windows must meet Building Regulations. That covers heat loss, air flow, fire escape and safety glass. As a FENSA installer, we self-certify the work. You get a certificate after the job, which you will need when you sell. For upstairs bays in bedrooms, we make sure at least one sash gives a clear escape route.
Looking After Your Bay
A new bay needs very little care. A short routine keeps it working well for years.
- Wash frames and glass with warm, soapy water a few times a year.
- Keep the drain slots at the bottom of each frame clear.
- Put a drop of light oil on hinges and locks once a year.
- Check the bay roof and its flashing after a storm.
- Look at the seal around the outside for gaps or splits.
Avoid scourers and harsh cleaners. They can scratch the glass and dull the foil on coloured frames.
Choosing the Right Bay for Your Home
Start with the house. A Victorian terrace often looks best with a slim timber-look frame and narrow bars. A 1930s semi suits a box or splayed bay with leaded or plain glass. A newer home can carry a crisp aluminium bay in grey or black.
Think about air flow too. Side sashes let you open the bay without a draught across the room. If you want the widest view, keep the front pane fixed and open the sides. If the bay faces a busy road, ask about acoustic glass. If you want a slimmer, flatter look, our casement windows page explains the options that also fit inside a bay.
Our surveyor will bring samples so you can see and feel each frame. There is no pressure to decide on the day.
Frequently Asked Questions
Can a new bay window add value to a home?
A well-made bay adds light, space and kerb appeal, which buyers like. It also comes with a FENSA certificate and a 10-year guarantee, which helps when you sell. A bay that is cracked or dropping can put buyers off, so fixing the structure and the frames together is worth doing. The final effect on value depends on your home and your area.
What upkeep does a bay window need?
Very little. Wash the frames and glass a few times a year with warm, soapy water. Keep the drain slots clear and oil the hinges and locks once a year. Check the seal around the outside and the bay roof after bad weather. If a sash starts to drop or stick, call us, as a small hinge tweak often fixes it.
Does a bay window suit every style of home?
A bay suits most homes if the frame and glass match the house. Period homes look best with timber-look frames and slim bars. Modern homes suit aluminium in grey or black. The real limit is the wall. Adding a new bay where there was none means building work and planning permission, so we look at that first at survey.
Do you need to fit bay poles?
Not always. If the frames hold up brickwork or a roof, we fit steel bay poles in the corners to carry that load. If the bay has its own lintel and the frames carry nothing, poles are not needed. We check this at survey and explain what we found. The written quote will say which method we will use.
Can you build a window seat into the bay?
Yes, a bay is an ideal spot for a seat. We fit the frames so the cill height and depth suit a seat, and a joiner can build it once we have finished. If you plan a seat, tell us at survey. We can then choose cill boards and handle heights that work with it, and keep the radiator space clear.