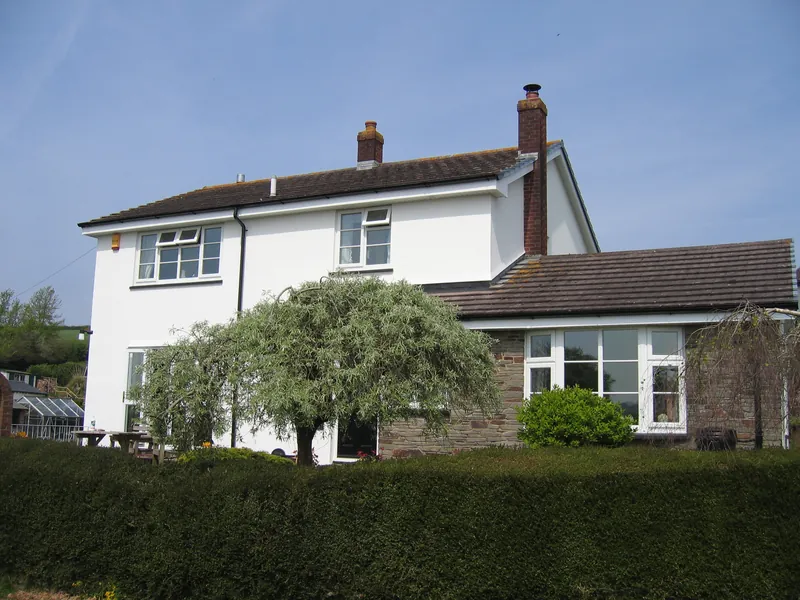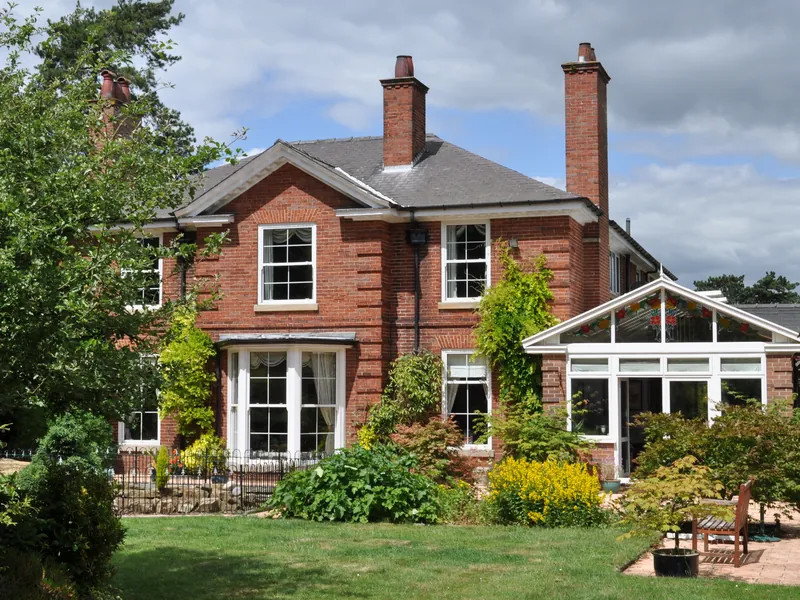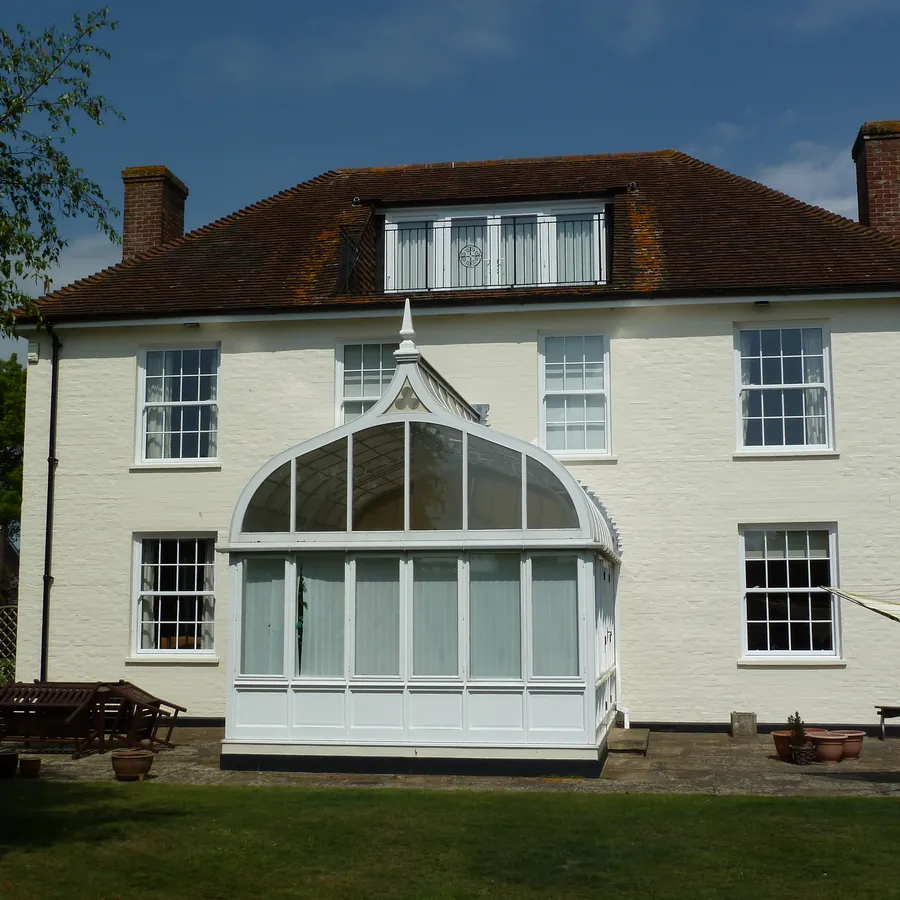
We design, build and fit made-to-measure orangery extensions in Clerkenwell. This page is for homeowners who want a bright room that feels like part of the house, not a glass box bolted on the back. You will find out how an orangery is built, what it costs to make, what the rules say, and how to choose the right design for your home.
An orangery sits between a conservatory and a full brick extension. It has solid brick piers, a flat roof edge with an inner pelmet, and a glazed lantern in the middle. You get the light of a conservatory with the warmth and calm of a proper room. We are part of a local double glazing firm, and our installers are FENSA registered.
What Makes an Orangery Different
People often ask how an orangery differs from a conservatory. The answer is in the roof and the walls.
- More solid wall. An orangery uses brick piers or columns between the windows. A conservatory is mostly glass from a low dwarf wall up.
- A flat roof edge. The outer edge of the roof is flat and solid, with a deep fascia. Inside, a plastered pelmet runs round the room.
- A central lantern. Light comes down through a raised glass lantern set into the flat roof. It feels like a room with a big skylight.
- Room-like ceiling. The pelmet can hold downlights and speakers, so the space looks finished.
The result stays warmer in winter and cooler in summer than an all-glass room. It also tends to suit older brick houses, because the piers can match your existing brick. If you want a more classic glass room, see our Victorian conservatory page, or browse all our conservatories.
Design Choices for Your Orangery
Every orangery we fit is drawn for your house. We start with how you want to use the room. A dining room, a family room and a garden room all need different things.
Size and shape
Most orangeries are square or long and narrow. A wide, shallow plan keeps more light in the house behind it. A deeper plan gives more floor space but can darken the old rear room. We check this on the survey and show you the trade-off.
Frames and colours
We offer uPVC, aluminium and timber-look frames. White, grey, black and woodgrain finishes are all common. Slim aluminium frames give more glass and a modern look. uPVC is low upkeep and keeps heat in well.
Doors
Most people choose bifold or sliding doors to open the room to the garden. French doors suit a smaller space or a period home. We fit the doors as part of the same job, so the frames and colours match.
The roof lantern
The lantern is the heart of an orangery. You can choose its size, its frame colour and the glass type. Solar control glass helps stop the room from getting too hot. For more on lanterns, see our page on roof lanterns.
How We Build and Fit an Orangery
An orangery is a small building project, so the work runs in stages. Our full survey-to-aftercare process is set out on how we work. In short, we survey, draw, order, build and sign off, and you get a named contact at each stage.
- Groundworks. We dig and pour the footings to suit your soil. We also deal with drains if they run under the new floor.
- Base and walls. We lay the floor slab with insulation and a damp-proof layer. Then we build the dwarf walls and brick piers.
- Frames and roof. The window frames go in, then the roof structure, the lantern and the insulated flat section.
- Glazing and seals. We fit the glass units and seal every joint. Gaskets keep wind and rain out.
- Inside finish. We plaster the pelmet, fit any lights and make good. The room is then ready for flooring and paint.
Our units are 28mm sealed glass with argon gas and a low-E coat. Doors use multi-point locks, and the glass is beaded on the inside so it cannot be prised out from the garden.
What Drives the Cost of an Orangery
We do not give set prices online, because no two orangeries are the same. These are the things that move the price up or down:
- Size. A bigger floor means more footings, more brick, more glass and more roof.
- Ground conditions. Soft ground, tree roots or drains under the site can mean deeper footings.
- Frame material. Aluminium and timber cost more than uPVC, but give slimmer lines.
- Lantern and roof. A large lantern or special glass adds to the cost.
- Doors. Bifold doors cost more than French doors because they have more panels and hardware.
- Brick match. Reclaimed or hand-made bricks to match an old house add cost.
- Inside extras. Underfloor heating, lights and power points all add to the bill.
After a free survey we give you a written, fixed quote. It lists the work, the materials and the payment stages. You can ask for a quote online at any time.
Planning Permission and Building Regulations
Many orangeries fall under permitted development. That means you may not need full planning consent. The limits depend on how far the build sticks out, how high it is, and the type of house. Rules are tighter for listed buildings and homes in a conservation area. We check this for you on the survey and tell you what applies.
Building Regulations are a separate matter. An orangery often needs sign-off because of its solid roof and walls. In most cases, it also needs it if there is no external door between it and the house. The new room must meet rules for:
- heat loss through walls, floor, roof and glass (Part L);
- safety glass in doors and low panes;
- the structure, footings and roof loads;
- air flow and fresh air for the room.
Our glazing is fitted under FENSA, and we can show you our accreditations. For the building work, we deal with the council inspector on your behalf.
Comfort All Year Round
A well-built orangery is a room you can use in January and July. That comes down to a few things.
First, the solid roof section holds thick insulation. This keeps far more heat in than glass alone. Second, the lantern uses modern double glazed units with a low-E coat. Third, the floor has insulation under the slab. Together these stop the cold, damp feel of older glass rooms.
In summer, the pelmet shades the edges of the room. Solar control glass in the lantern cuts glare and heat. Roof vents or opening top lights let warm air out. If you already have a glass room that is too hot or too cold, ask about conservatory roof replacement. A new solid or part-solid roof can give an old conservatory much of the same comfort.
Looking After Your Orangery
Orangeries need very little care. A few simple jobs keep them in good shape:
- Wash the frames and glass with warm soapy water a few times a year.
- Clear leaves from the gutters each autumn.
- Oil door hinges and locks once a year.
- Keep the drain holes in the bottom of the frames clear.
- Open roof vents in hot weather to keep air moving.
Avoid strong cleaners or scourers on the frames. They can dull the finish. Every orangery comes with our 10-year guarantee.
Choosing the Right Orangery
Here are a few questions to ask yourself before the survey:
- What will you use the room for most of the time?
- Do you want it to feel like part of the kitchen or a separate room?
- How much of the garden can you give up?
- Which way does the back of the house face? South-facing rooms need more shade.
- Do you want the brick to match, or a modern contrast?
Bring photos you like to the survey. We will sketch options and talk through what works on your plot. Our aim is a room that fits your home and the way you live.
Frequently Asked Questions
Does an orangery need planning permission in Clerkenwell?
Often you do not. Many orangeries fit under permitted development rights, as long as they stay within size and height limits. Listed homes and those in a conservation area have tighter rules, and some homes have had these rights removed. We check your property on the survey and tell you what applies. If you need consent, we can prepare the drawings and help you through the application.
How is an orangery different from a conservatory?
An orangery has more solid wall, with brick piers between the windows. Its roof has a flat, insulated edge and a glass lantern in the middle. A conservatory is mostly glass, with a fully glazed or tiled pitched roof. The orangery feels more like a room in the house. It holds heat better in winter and stays cooler in summer.
Can you use an orangery all year?
Yes. The insulated roof edge, insulated floor and modern double glazed units keep the room warm in winter. In summer, the pelmet and solar control glass cut heat and glare. Roof vents let warm air out. Most people add underfloor heating or a radiator off the main system. With these in place, an orangery works as a family room or dining room every month of the year.
How long does it take to build an orangery?
Build time depends on size, ground conditions and the time to make the frames and lantern. The groundworks and brickwork come first, then the frames and roof, then the glass and inside finish. We give you a clear timeline in your written quote. We also tell you which days the work will be noisy and when you will lose access to the back of the house.
Will an orangery add value to a home?
A well-built orangery adds usable living space, and buyers tend to value extra room. It helps most when it links well to the kitchen or living room and can be used all year. To protect that value, keep the building control sign-off and the FENSA certificate safe. Buyers and their solicitors will ask for these papers when you sell.